
Custom Metal Components for Building Applications
Architecture & Construction
Architectural components need consistent appearance, suitable exposure resistance and installation details that work on site. JUNCHU coordinates profiles, brackets, trims and matched metal parts from project drawings. The building designer defines structural and project requirements; the manufacturing plan connects them to material, machining, finish and packing.
Profiles · Trims
Brackets · Connectors
TYPICAL COMPONENTS
Aluminum · Stainless
Specified Metal Grades
MATERIAL OPTIONS
Appearance · Joints
Site Identification
DESIGN PRIORITIES
Exposure · Fixings
Installation Details
DRAWING INPUTS
Plan Parts for Manufacture & Installation
Bring the section, fixing arrangement, visible faces and site handling sequence into the enquiry.
Define the Details
Share section and installation drawings, fixing interfaces and any project-specific acceptance requirements.
Align the Samples
Confirm material, surface treatment and appearance references before releasing visible production parts.
Check the Interfaces
Review cut lengths, hole positions and matched joints against the approved installation details.
Pack for the Site
Specify marks, matched sets, surface protection and packing order for the installation sequence.
Application Requirements
Components for Architecture & Construction
Profiles, brackets, trims and installation subassemblies need a shared set of project references. Connect cut lengths and hole positions to the approved installation details, then define visible joints, appearance samples and packing by location or sequence. Any structural acceptance criteria should accompany the relevant component drawings.
Confirm the section geometry, alloy, cut lengths and fixing details. Structural or code-related requirements must be defined by the project design.
Architectural Component Priorities
Connect manufactured dimensions with site details
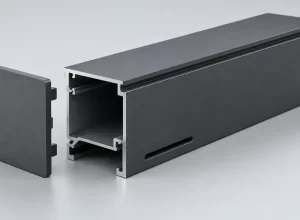
Exposure Conditions
State indoor or outdoor use, moisture, coastal exposure and cleaning conditions when selecting material and finish.

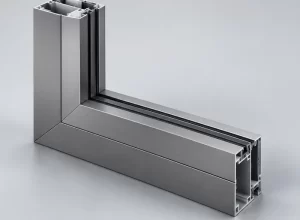
Visible Joints
Define the faces, edge relationships and joint gaps that determine the appearance of adjacent components.
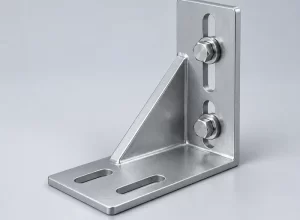
Fixing Interfaces
Use the project installation drawings to locate slots, holes and fasteners. Structural acceptance criteria come from the project design.
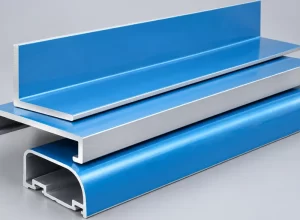
Handling & Installation
Plan protective separation, orientation marks and matched sets around storage, transport and site access.
Application-Specific Design & Inspection
Review appearance and installation together
Visible metal components need both an agreed surface reference and coordinated installation dimensions. Resolve these before processing the full batch.
01
Profile Sections
Specify alloy, temper, section and cut length. Identify dimensions that control connected trims or panels.
02
Coating Selection
Choose a suitable treatment for the stated exposure and appearance; define any project specification and evidence required.
03
Batch Appearance
Agree a physical sample and allowable variation, particularly where separate batches will be installed side by side.
04
Movement & Clearances
Installation details should account for the project movement and fixing requirements rather than relying on nominal part dimensions alone.
05
Project Evidence
State any structural, durability or fire-performance requirements explicitly. The applicable evidence must match the actual product and system.
06
Site-Ready Identification
Define part numbers, orientation, matched sets and pack sequence so the delivered components can be located efficiently on site.
Ready To Start Your Project?
Discuss Your Architecture & Construction Components
Include section and installation drawings, cut lengths, fixing interfaces and the project material or finish specification. Mark visible faces, adjacent joints and agreed appearance references. State required project evidence, part identification, matched sets and packing order for the installation sequence.
Discuss confidentiality and NDA requirements before sharing sensitive project files.